Fictional sample — no property was inspected. Every condition and detail below is an illustration. This is not a client report, a property assessment, or proof of an inspection performed by Inspections By Us.
A worked example of the report format. The observations, priorities, and limitations illustrate how findings can be explained. No site visit, equipment operation, client engagement, or inspection took place. The illustrations are diagrams, not photographs of inspected conditions.
Prepared for
Sample reader — no client
Inspection date
Not applicable — fictional scenario
Property example
Single-story home · 1,850 sq ft
Report reference
FICTIONAL-SAMPLE-ONLY
Read findings together with the scope, system observations, and limitations. “Inspected” describes an observation status in the example; it does not mean a component is defect-free.
01 / Scope
How to read this example
Scenario
Fictional single-family home
Reported year built
1998 — example only
Reported interior size
1,850 sq ft — example only
Occupancy
Furnished home in the fictional scenario
Conditions
Dry weather; cooling operation restricted in the example
Agreement
Illustrative scope only; no contract or service was performed
Example scope
Visual, noninvasive observations of accessible residential systems and components, with normal controls used where the fictional conditions permit. Specialty testing, engineering analysis, code certification, pest inspections, sewer scopes, and VA appraisals are outside this example.
Overall limitations
The scenario includes furniture and storage, inaccessible equipment, concealed building components, and limited roof/attic views. Each system records the relevant access or operating limitation. The sample is not a statement that every possible defect can be found, nor is it a warranty or guarantee.
A real inspection’s written agreement establishes its scope. Findings, photographs, access limitations, and recommendations must reflect the actual property and observations.
02 / Findings
Observations & next steps
Five fictional findings show how a safety concern, a repair, further evaluation, and maintenance can be presented. The summary is a guide to this sample; read the system details and limitations as well.
1Safety concern
1Repair recommended
2Further evaluation
1Maintenance
0Information-only findings
01
Safety concern
Front entry walkway
Site & exterior · fictional example
Example observation
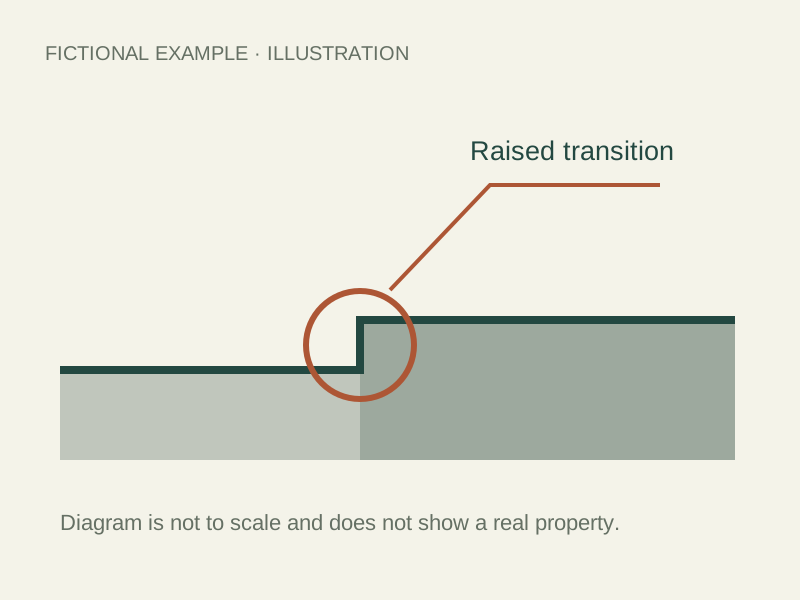
The fictional walkway has a raised transition between adjacent surfaces.
Why it matters
The uneven edge creates a potential trip point along the entry route.
Recommended next step
Have a qualified contractor correct the transition. Use care and keep the area clearly visible until corrected.
02
Repair recommended
Kitchen sink cabinet
Plumbing & water heating · fictional example
Example observation
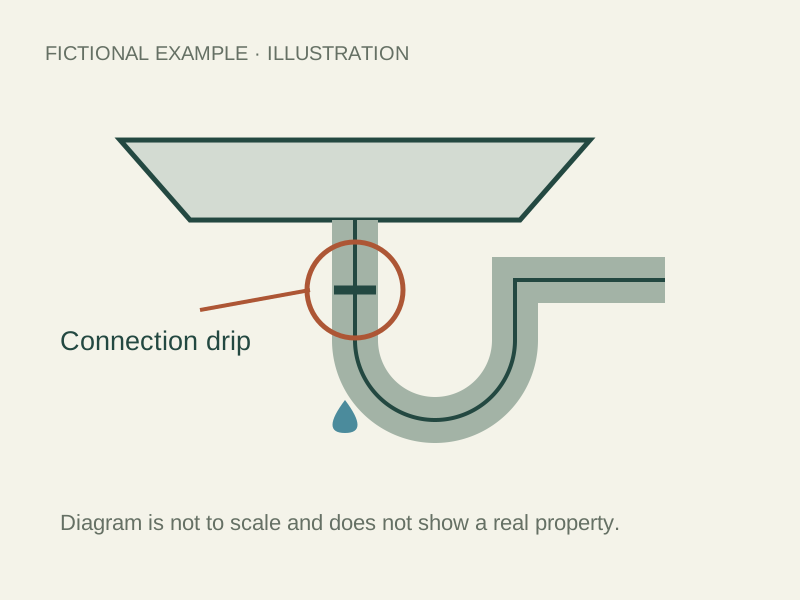
During the fictional fixture test, water drips from a visible drain connection beneath the kitchen sink.
Why it matters
Continued leakage can wet cabinet materials and conceal additional damage. The full extent is not determined by this visual example.
Recommended next step
Have a qualified plumbing contractor repair the connection, check the affected materials, and verify the repair under normal use.
03
Further evaluation
Cooling system
Cooling · fictional example
Example observation
Cooling operation is not performed because the example outdoor conditions do not permit an appropriate equipment test.
Why it matters
The visual observations do not establish that the system cools or drains correctly during operation.
Recommended next step
Arrange an appropriate operating evaluation by a qualified HVAC contractor when conditions permit, before relying on cooling performance.
04
Further evaluation
Interior electrical panel
Electrical · fictional example
Example observation
Stored items obstruct safe access to the distribution panel. The cover is not removed in this fictional inspection.
Why it matters
The panel interior and its connections remain unassessed; hidden concerns cannot be ruled out.
Recommended next step
Have the authorized property representative clear access and arrange evaluation by a qualified electrical contractor. Do not remove electrical covers yourself.
05
Maintenance
Attic hatch area
Attic, insulation & ventilation · fictional example
Example observation
A small area of loose-fill insulation is displaced near the hatch in the fictional scenario.
Why it matters
Uneven coverage can reduce local insulation performance. The concealed ceiling surface is not assessed.
Recommended next step
Have a qualified contractor restore appropriate insulation coverage while maintaining required clearances and ventilation paths.
03 / The systems
System observations
All entries below belong to the fictional scenario. “Not inspected” identifies an actual limitation within the scenario; “Not present” identifies a component that the fictional home does not have.
Site & exterior
Example components
Fictional stucco-sided home with concrete walks, a covered entry porch, and landscaped yard.
Example observation method
Example walk-around observation of accessible exterior areas from ground level.
Access & limitations
Dense vegetation limits the view of a short rear-wall section. Below-ground drainage and concealed wall assemblies are outside this visual example.
Component
Example status
Observation / limitation
Ground slope & drainage
Inspected
Visible soil at the accessible side yard slopes away from the home. Rainfall performance is not established by this dry-weather example.
Wall surfaces & trim
Inspected
Accessible stucco and trim surfaces are recorded as viewed. The section behind dense rear-yard vegetation is not visible.
Exterior doors & windows
Inspected
The entry door and accessible exterior window perimeters are included. Concealed flashing and wall cavities are not evaluated.
Walks, steps & landings
Inspected
A raised transition is shown at the front walkway. See finding 01 for the concern and recommended next step.
Decks, balconies & porches
Inspected
The accessible concrete entry porch is included. No elevated deck or balcony is present in the fictional scenario.
Guards & handrails
Not present
The fictional home has no elevated porch, deck, or exterior stair requiring a guard or handrail assessment.
Vegetation & adjacent structures
Inspected
Vegetation obstructs one rear-wall section. Clear the area and arrange a view of the concealed surface before relying on its condition.
Illustration of the example finding
A real report uses inspection photographs where applicable. This public sample uses an expressly labeled diagram instead of representing an image as evidence from a property.
Illustration — not a photographIllustration of the raised transition described in finding 01. This is not an inspection photograph.
Roof
Example components
Fictional composition-shingle roof with visible metal flashings and gutters.
Example observation method
Example observation from ground level and accessible eave views; roof walking is not part of this scenario.
Access & limitations
Some upper roof surfaces and the back sides of penetrations cannot be seen from these views. No prediction of remaining roof life or watertightness is made.
Component
Example status
Observation / limitation
Roof surfaces
Inspected
Visible shingle areas are recorded as viewed. Areas hidden from the ground and eave positions remain unassessed.
Edges, joints & penetrations
Inspected
Visible edge and penetration flashings are included; concealed laps and rear-facing surfaces are not visible.
Gutters & roof drainage
Inspected
Accessible gutter edges and downspouts are viewed. Buried drain connections and rainfall performance are not tested.
Visible roof structure
Inspected
A limited view of framing is available at the attic opening; refer to the attic section for access limits.
Evidence of water entry
Inspected
No separate water-entry finding is selected for the visible areas in this fictional example. Dry conditions cannot rule out leaks during rain.
Foundation & structure
Example components
Fictional slab-on-grade foundation with wood-framed walls and roof framing.
Example observation method
Example observation of accessible foundation perimeter and framing visible from the attic opening.
Access & limitations
Finishes, stored belongings, soil, and insulation conceal most structural connections. This is not an engineering analysis.
Component
Example status
Observation / limitation
Visible foundation
Inspected
Accessible slab perimeter is viewed; concealed or below-grade portions are not visible.
Visible framing & supports
Inspected
Framing is viewed only where exposed at the attic opening. Concealed wall and floor framing are not assessed.
Basement or crawlspace
Not present
No basement or crawlspace is present in this slab-on-grade fictional home.
Moisture & drainage evidence
Inspected
Accessible foundation edges are viewed for visible moisture indicators. Concealed conditions and future drainage performance are not established.
Accessible ventilation & separation
Not present
No underfloor ventilation system is present because the fictional home has no crawlspace. Attic ventilation is addressed separately.
Heating
Example components
Fictional gas-fired forced-air furnace and accessible supply/return distribution.
Example observation method
Example normal thermostat operation with accessible visual observations.
Access & limitations
A short operating response does not establish performance under every load. Concealed heat-exchanger surfaces and buried ducts are not examined.
Component
Example status
Observation / limitation
Heating equipment
Inspected
Accessible furnace exterior and readable identification are recorded. Internal disassembly is not included.
Normal operating response
Inspected
In the fictional scenario, the unit responds to the thermostat and warm air is observed at sampled registers.
Distribution
Inspected
Accessible registers, returns, and visible ducts are included; concealed duct runs are not inspected.
Visible fuel, venting & clearances
Inspected
Visible vent portions and connections are viewed without operating gas shutoffs or dismantling equipment.
Cooling
Example components
Fictional split-system cooling equipment serving the forced-air distribution.
Example observation method
Exterior visual observation only; cooling operation is not performed in this scenario.
Access & limitations
Example outdoor conditions do not permit an appropriate operating test under the equipment requirements. Cooling performance remains unverified.
Component
Example status
Observation / limitation
Cooling equipment
Inspected
Accessible outdoor cabinet and visible connections are viewed; concealed coil surfaces are not examined.
Normal operating response
Not inspected
Cooling operation is deferred because of the example operating-condition limitation. See finding 03.
Air distribution
Inspected
Accessible registers and returns are viewed, but cooling delivery is not established without an operating test.
Condensate & visible connections
Inspected
Visible drain and insulation portions are observed. Concealed routing and drainage under cooling operation remain unverified.
Plumbing & water heating
Example components
Fictional visible copper supply piping, plastic fixture drains, and a garage-mounted gas water heater.
Example observation method
Example operation of accessible fixtures, with a view of exposed supply, drain, and water-heating components.
Access & limitations
Concealed plumbing, underground drains, and sewer conditions are not evaluated. Shutoff and pressure-relief valves are not operated.
Component
Example status
Observation / limitation
Visible supply & fixtures
Inspected
Accessible kitchen and bathroom fixtures are run in the fictional scenario. No claim is made about concealed piping.
Visible drains & fixture drainage
Inspected
Water drips from the kitchen sink drain connection during the example fixture test. See finding 02.
Water-heating equipment
Inspected
Accessible water-heater exterior and identification are viewed. This example does not establish remaining service life.
Water-heater venting & connections
Inspected
Visible piping, venting, and discharge routing are included; concealed sections are not evaluated.
Water-heater support & restraint
Inspected
Visible support and restraint components are viewed. No building-code certification is provided.
Visible service shutoff locations
Inspected
The fictional accessible main-water shutoff is identified near the front exterior wall; the valve is not operated.
Visible fuel piping
Inspected
Accessible rigid fuel piping is viewed. Refer to the California section for the yellow-CSST observation limitation.
Illustration of the example finding
A real report uses inspection photographs where applicable. This public sample uses an expressly labeled diagram instead of representing an image as evidence from a property.
Illustration — not a photographIllustration of the drain connection described in finding 02. This is not an inspection photograph.
Electrical
Example components
Fictional exterior service equipment, an interior distribution panel, and accessible household devices.
Example observation method
Example accessible visual observations and representative normal device checks. The obstructed interior panel is not opened.
Access & limitations
Stored items block safe access to the interior distribution panel. Concealed wiring and inaccessible equipment are not evaluated.
Component
Example status
Observation / limitation
Visible service equipment
Inspected
Accessible exterior service components and readable labels are viewed; concealed capacity or utility-side conditions are not inferred.
Accessible distribution equipment
Not inspected
Stored items prevent safe access to the interior distribution equipment. The cover is not removed. See finding 04.
Visible branch wiring
Inspected
Only exposed wiring portions in accessible areas are viewed; concealed runs and the obstructed panel remain unassessed.
Representative outlets, switches & lights
Inspected
Representative accessible switches, lights, and receptacles are included. Devices hidden by furnishings are not assessed.
Accessible protective devices
Inspected
Accessible user-test controls are included where appropriate in the fictional scenario. Every circuit and concealed protective arrangement is not verified.
Smoke & carbon-monoxide devices
Inspected
Visible smoke and carbon-monoxide devices are recorded. A user-test-button response does not verify sensor sensitivity or every alarm condition.
Fireplaces & solid-fuel features
Example components
No fireplace or solid-fuel appliance is present in this fictional home.
Example observation method
Example observation of the accessible interior and exterior.
Access & limitations
No chimney or solid-fuel appliance assessment is applicable to the fictional scenario.
Component
Example status
Observation / limitation
Visible firebox & hearth
Not present
No fireplace, solid-fuel appliance, or associated component is present in this fictional scenario.
Doors, screens & accessible controls
Not present
No fireplace, solid-fuel appliance, or associated component is present in this fictional scenario.
Visible chimney or vent portions
Not present
No fireplace, solid-fuel appliance, or associated component is present in this fictional scenario.
Example use of normal controls within the agreed inspection scope; short observations rather than every appliance cycle.
Access & limitations
Appliance disassembly, calibration, every cycle, and concealed connections are outside this example. Laundry machines are not included.
Component
Example status
Observation / limitation
Installed cooking equipment
Inspected
Accessible normal cooking controls are included; calibration and all cooking modes are not verified.
Kitchen exhaust
Inspected
The accessible kitchen exhaust control responds in the fictional scenario. Concealed duct routing is not followed.
Dishwasher
Inspected
An example short operating observation is recorded; all cycles and concealed connections are not verified.
Food-waste disposer
Inspected
Normal disposer control responds in the fictional scenario. No internal disassembly is performed.
Visible laundry connections
Inspected
Accessible laundry supply/drain connections are viewed. Concealed routing and the laundry machines are outside scope.
California reporting topics
Example components
The fictional property has no pool or spa, no yellow CSST observed in the accessible areas, and landscape irrigation outside the agreed assessment scope.
Example observation method
Example visual observations of accessible property areas and exposed fuel piping.
Access & limitations
Concealed piping is not visible. Landscape irrigation efficiency and operation are not included in this fictional agreement.
Component
Example status
Observation / limitation
Pool/spa safety-feature observations
Not present
No pool or spa is present in the fictional scenario, so pool/spa safety-feature observations do not apply to this example.
Observed yellow corrugated gas tubing
Inspected
Yellow corrugated stainless steel tubing is not observed in the accessible areas of this fictional scenario. Concealed piping is not assessed.
Landscape irrigation scope
Not inspected
Landscape irrigation is present but an irrigation-efficiency assessment is not included in the fictional scope.
This example has no pool or spa and no observed yellow CSST. A real report must record the applicable property-specific observations and notices when those conditions are present. Optional irrigation-efficiency work requires an agreed scope.
FICTIONAL SAMPLE · No real property or client · No inspection performed